What base does a hot tub need?
7 August 2026
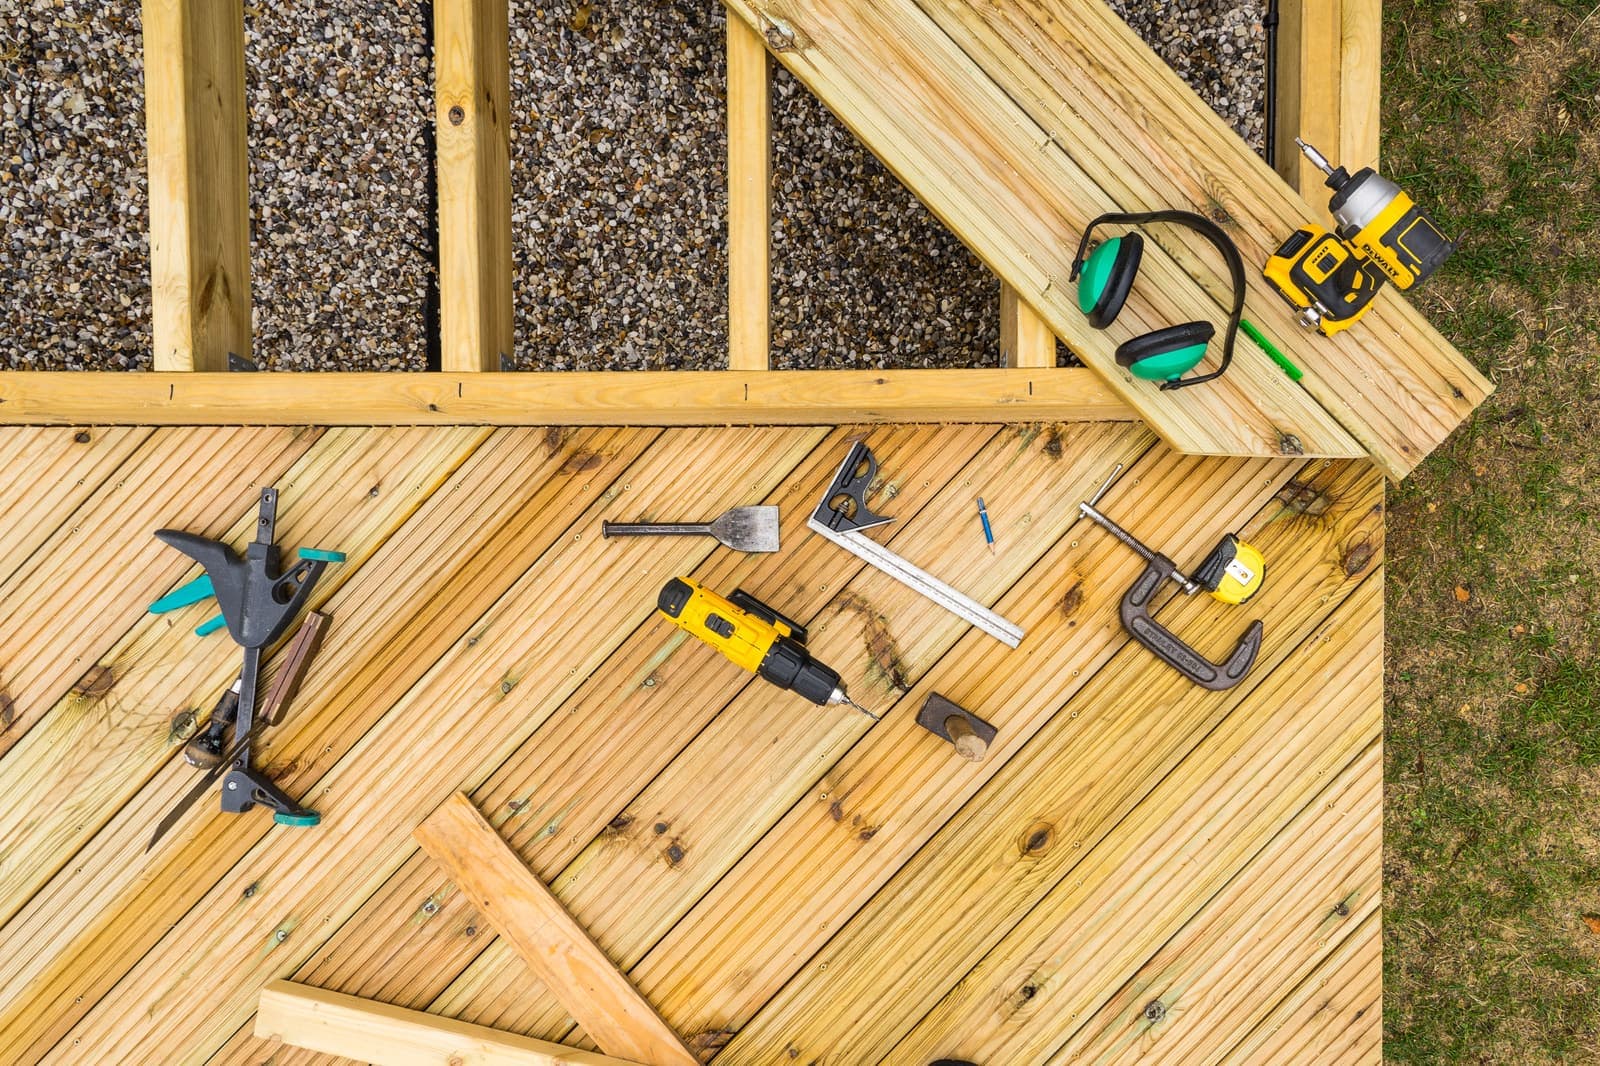
This is the job that catches people out. The spa is chosen, the delivery is booked, and then comes the question of what it is going to stand on. Get it right and you will not think about it again for a decade. Get it wrong and you are draining two tonnes of water to fix it.
Why it matters more than it looks
A hot tub is heavy. Not the tub itself, which two people can usually manoeuvre, but the tub full of water with people sitting in it. A family-sized spa in use can weigh well over two tonnes, and that weight sits on a small footprint and never moves. Ground that seems perfectly solid underfoot will settle under that kind of sustained load.
Uneven settlement is the real problem. A spa that drops a few millimetres at one corner puts the shell under a twist it was never designed to take, and over time that shows up as stressed panels, doors that no longer sit square, and in the worst cases a cracked shell. Almost every base problem we are called out to is a levelling problem rather than a strength problem.
The options, honestly
**Concrete** is the gold standard and what we would suggest if you are starting from bare ground. A reinforced pad — a common specification is around 100mm, though your groundworker should confirm for your ground conditions — will outlast the spa. It is the most expensive option and the least reversible, which is the trade-off.
**Paving slabs** work well and are what most of our customers go with. The key is what is underneath: slabs laid on a properly compacted sub-base, fully bedded rather than spot-bedded on five blobs of mortar. Slabs sitting on soft ground will move, and they will move unevenly.
**Decking** can be fine, but only if it was built for this. A standard garden deck is designed for people and furniture, not a static two-tonne load. If you want the spa on decking, have a structural engineer or competent builder confirm the joists, spacing and support posts will carry it. It is worth the phone call.
**Gravel, bare earth and grass** are not bases, whatever you read on a forum. They will settle, and they will settle unevenly.
Level is not optional
The base needs to be level, not just flat. A spa relies on its water line sitting evenly for the jets, the skimmer and the overflow to behave. A base that falls away slightly for drainage — the instinct most people have — is the one thing you do not want here. Flat and level, with the drainage handled around the spa rather than under it.
Size and access
Make the base larger than the spa's footprint. An extra 150mm or so all round gives you somewhere to stand while you lift the cover, and stops the edge of the base becoming a trip hazard in the dark.
The part people forget is the equipment bay. Every spa has one side where the pump, heater and controls live, and one day somebody will need to get in there. Leave clear access to that panel — do not build a pergola post, a wall or a raised bed tight against it. An engineer who can reach the equipment is an engineer who can fix a problem in an hour rather than a day.
Who arranges what
The base is yours to arrange, along with the electrical supply, and both need to be finished before we deliver. We are not trying to pass work back to you for the sake of it: groundwork and electrical installation are trades in their own right, and you will get a better job from a local groundworker than from a delivery crew working to a schedule.
What we do handle is everything from the moment the spa arrives — positioning it, connecting to the supply you have had installed, filling, testing, and walking you through how it all works before we leave.
If you are unsure whether what you have got will do, send us a photo and a couple of measurements before you book anything in. It is a two-minute conversation that saves a wasted delivery.
Questions about your setup?
Tell us your space and how you'll use it — we'll tell you which spa fits and what it'll cost to run.
Ask us